

Norry Construction
Treetops Childcare Pre-School
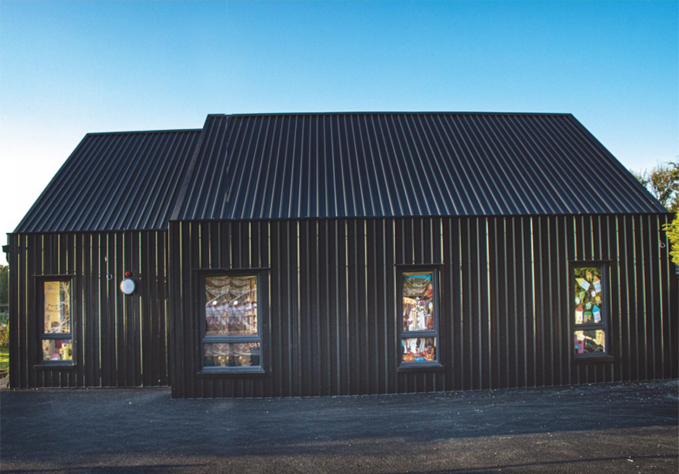
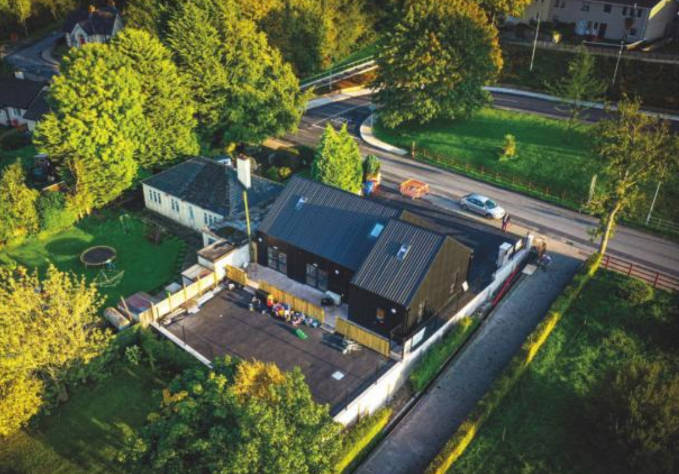
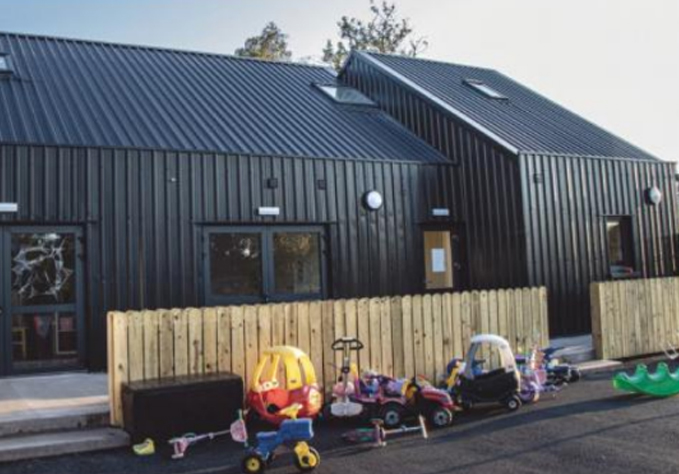
The buildings monotone aesthetic and simple form draws you to a welcoming place. The building is formed with two interlocking volumes wrapped in black vertically profiles metal cladding with charcoal framed oriented windows.
The interior uses bright, sustainable materials. The room sizes are flexible due to the large pocket doors easily manoeuvred to reconfigure the classroom sizes. the classrooms have good natural light and enjoy panoramic views with easy access to the outside play areas.
Buildability was a major design consideration and had a major impact on cost. The Pre-School is constructed using an open-plan timber frame, offering both spatial generosity and flexibility allowing the auction of this building to change and grow in the future.
Sustainability drives the buildings thermal efficiency strategy using an air to water heat pump combined with quality insulation.
The building’s forecourt has porous asphalt surface which addresses any surface water issues and the Sustainable Urban Drainage Systems.